


For more information regarding the value of a property, please contact us for a free consultation.
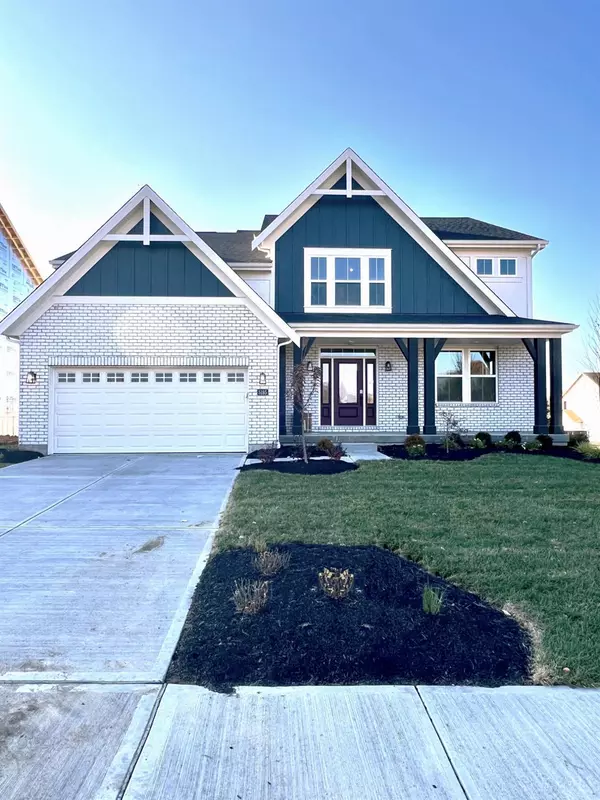
5185 Brookfield Ln Monroe, OH 45044
Want to know what your home might be worth? Contact us for a FREE valuation!

Our team is ready to help you sell your home for the highest possible price ASAP
Key Details
Sold Price $663,362
Property Type Single Family Home
Sub Type Single Family Residence
Listing Status Sold
Purchase Type For Sale
Square Footage 3,088 sqft
Price per Sqft $214
Subdivision Stonybrook
MLS Listing ID 1853761
Sold Date 12/31/25
Style Transitional
Bedrooms 4
Full Baths 2
Half Baths 1
HOA Fees $57/ann
HOA Y/N Yes
Lot Size 0.270 Acres
Lot Dimensions 85x140
Property Sub-Type Single Family Residence
Source Cincinnati Multiple Listing Service
Property Description
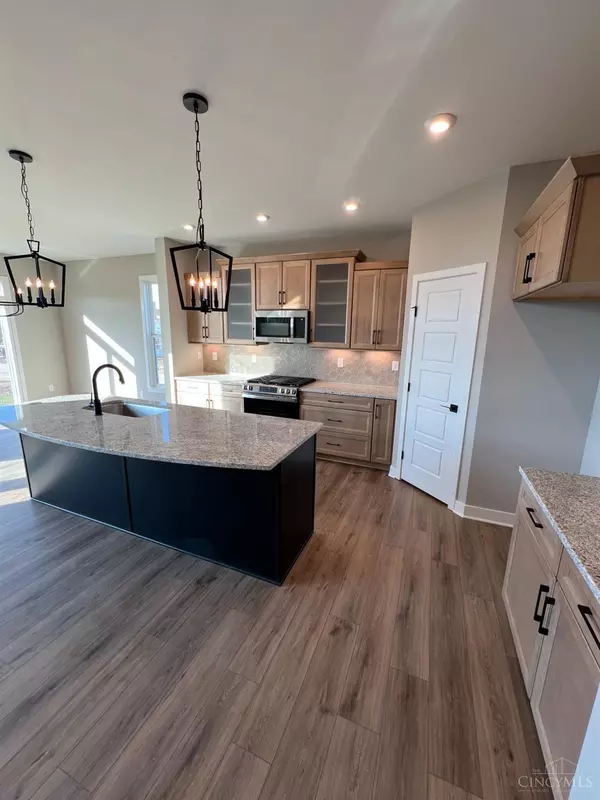
Stunning new Blair plan by Fischer Homes in beautiful Stonybrook featuring a welcoming covered front porch. Once inside you'll find a study with double doors. Open concept with an island kitchen with stainless steel appliances, upgraded maple cabinetry with 42 inch uppers and soft close hinges, durable quartz counters, walk-in pantry and walk-out morning room all open to the dramatic 2 story family room with fireplace. Take a few steps down to the included rec room. Primary suite on its own level with a tray ceiling and an en suite with a double bowl vanity, soaking tub, separate shower and an XXL walk-in closet. There are 3 additional bedroom and a centrally located hall bathroom. Full basement with full bath rough-in and a 2 bay garage.
Location
State OH
County Butler
Area Butler-E16
Zoning Residential
Rooms
Family Room 18x17 Level: 1
Basement Full
Master Bedroom 18 x 15 270
Bedroom 2 12 x 11 132
Bedroom 3 13 x 11 143
Bedroom 4 14 x 12 168
Bedroom 5 0
Living Room 0
Kitchen 15 x 12
Family Room 18 x 17 306
Interior
Interior Features 9Ft + Ceiling, French Doors, Multi Panel Doors
Hot Water Electric
Heating Forced Air, Gas
Cooling Central Air
Window Features Vinyl,Insulated
Appliance Dishwasher, Garbage Disposal, Microwave, Oven/Range
Exterior
Exterior Feature Patio
Garage Spaces 2.0
Garage Description 2.0
View Y/N No
Water Access Desc Public
Roof Type Shingle
Building
Foundation Poured
Sewer Public Sewer
Water Public
Architectural Style Transitional
Level or Stories QuadLevel
New Construction Yes
Schools
School District Lakota Local Sd
Others
HOA Name TBD
HOA Fee Include ProfessionalMgt
Read Less

Bought with Huff Realty
Nearby Locations
GET MORE INFORMATION
